

28. November 2019
EXHIBITION: Architecture models of 9 iconic houses of Adolf Loos
Japanese professor of architecture Yoshio Sakurai has over the past twelve years visited every building ever realised by Adolf Loos , the Brno-born pioneer of European Modern architecture in the early 20th century. A sketchbook and camera in hand, Prof. Sakurai was on a mission that has now been fulfilled: to create exact scale models of Loos’s best works. The influential architect is especially celebrated for his innovative ways of
24. October 2019
ARCHITECTURE: Adolf Loos and his ‘Raumplan’ for Villa Winternitz

Villa Winternitz, built by Adolf Loos and Karel Lhota in 1932 as a family villa for Prague's lawyer Josef Winternitz, his wife Jenny Winternitz, daughter Suzana and son Peter, can be classified as a perfect and well-preserved example of Adolf Loos matured work, featuring all the most relevant and time-proven approaches and elements of his architectural language, put together in a harmonious and balanced fashion. These include the unadorned external
13. July 2019
ARCHITECTURE: The Wide Terrace of Mohyla.

Placed on top of the Bradlo mountain, Mohyla, a monument of European importance is the final resting place of Slovak scientist, aviator, photographer, diplomat, and army general M.R. Štefánik. With its positioning in the landscape and its compositional, spatial and material concept, the site represents the ultimate work of European monumental architecture. The site built between 1927-1928 was designed by architect, ethnograph, and artist Dušan Jurkovič. One of the best-known
13. March 2019
ARCHITECTURE: Sonneveld House in Rotterdam.
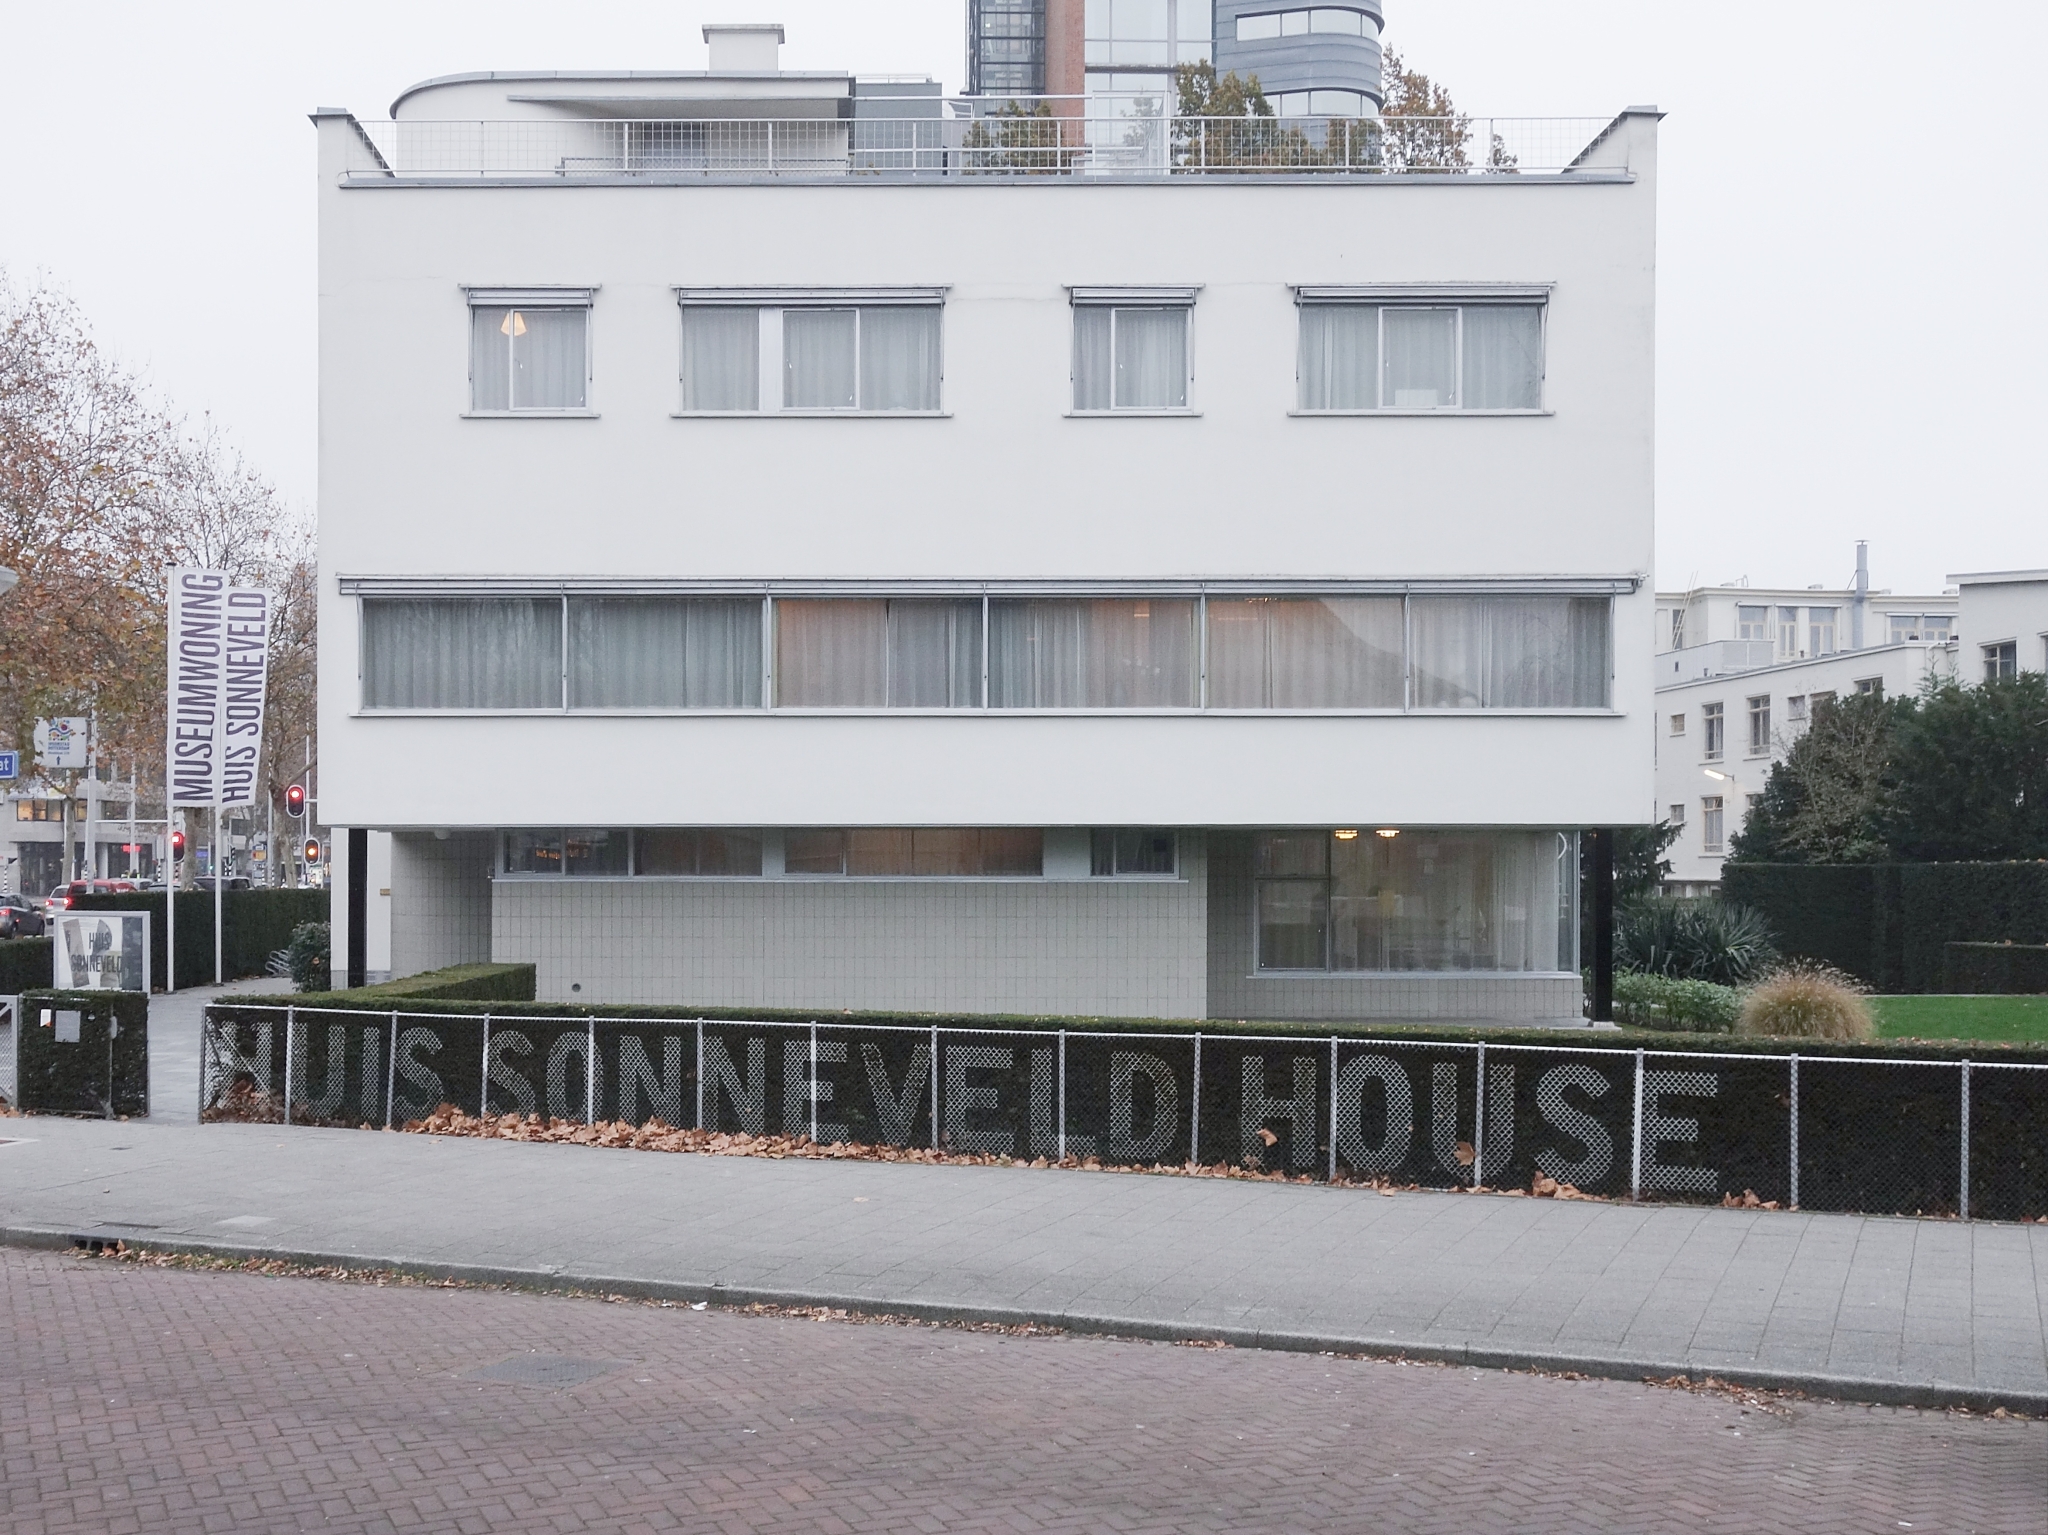
In the late 1920s, Albertus and Gésine Sonneveld commission architects Brinkman and Van der Vlugt to design a family home. The bureau had previously designed a factory for Van Nelle, where Sonneveld was director of the tobacco department. Inspired by his business trips to America, he has all kinds of technical gadgets installed, like a sound system for the entire house, a telephone network, a goods lift and a tenheaded
26. June 2018
INTERIORS: Istropolis office space overhaul.

Functionalist and minimalist design approach have joined together in the renewal of the interior office space located in the administrative high-rise of the iconic Istropolis building complex in Bratislava. The complex was conceived in the late 1950s as the main administrative, cultural and research center for the then very influential labor unions. It was designed by architects Ferdinand Konček, Iľja Skoček, and Ľubomír Titl who worked on the project since